
|
1Move ul. Morelowa 5/30 NIP: 5833168039 |
|
Mariusz Sucharzewski |
Kamil Sokołowski |
|
| full contact |
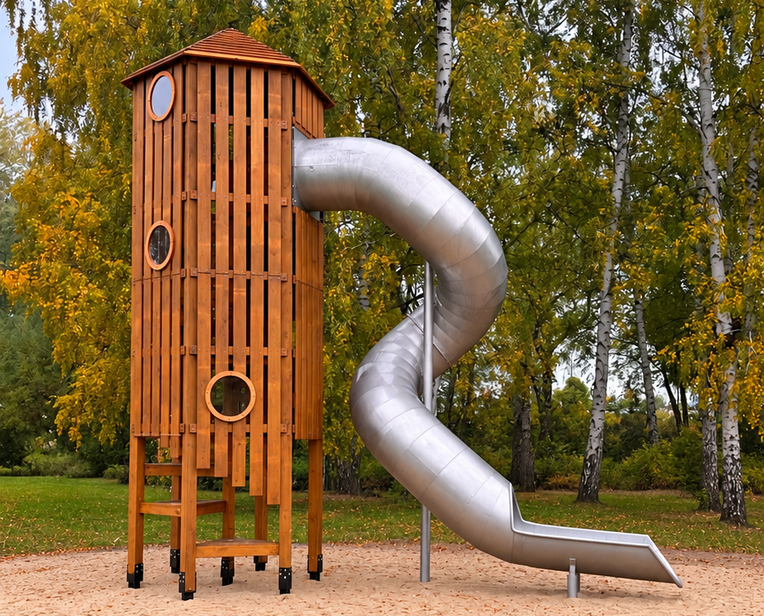
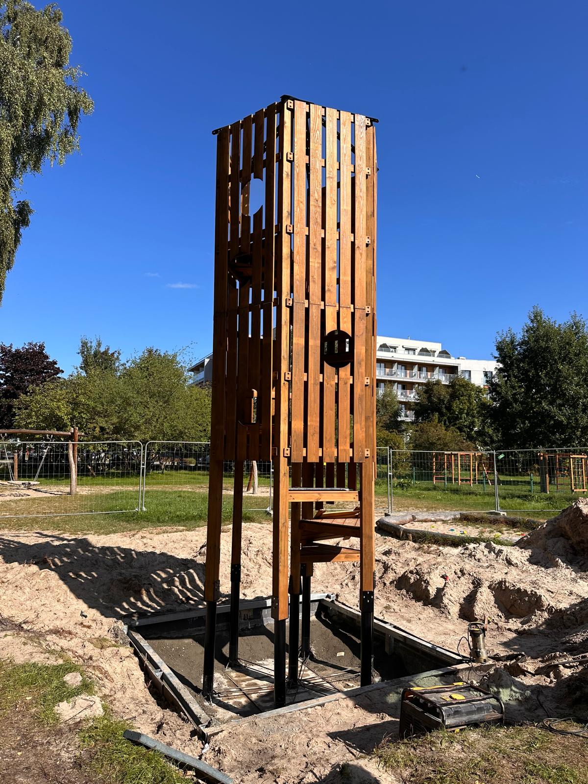
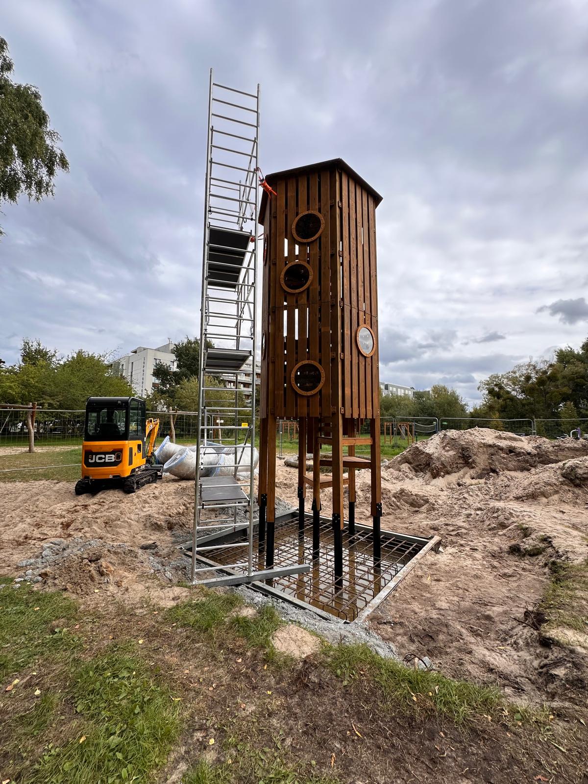
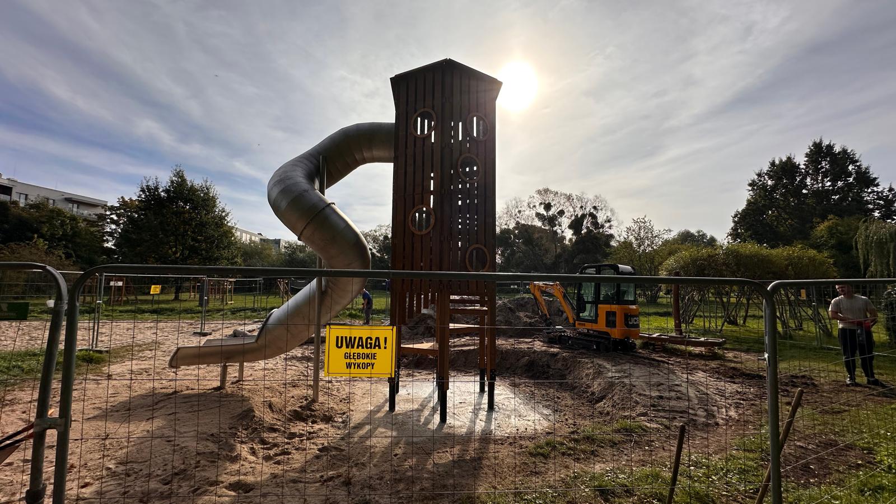
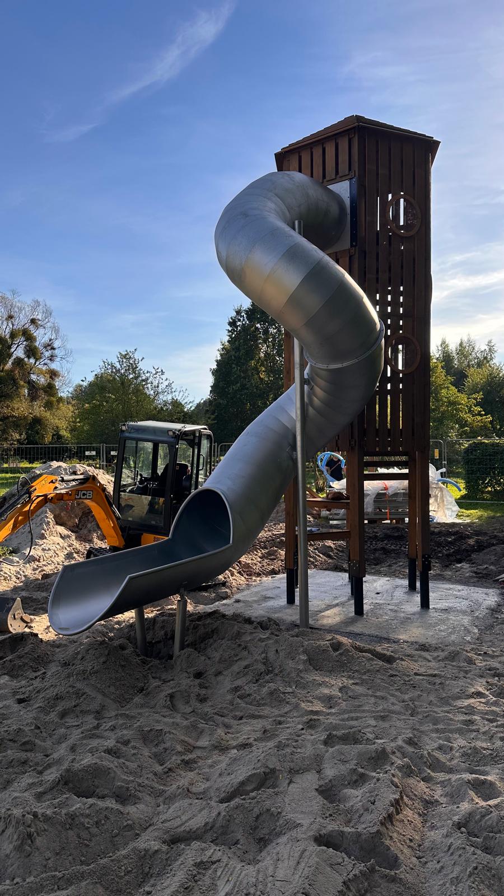
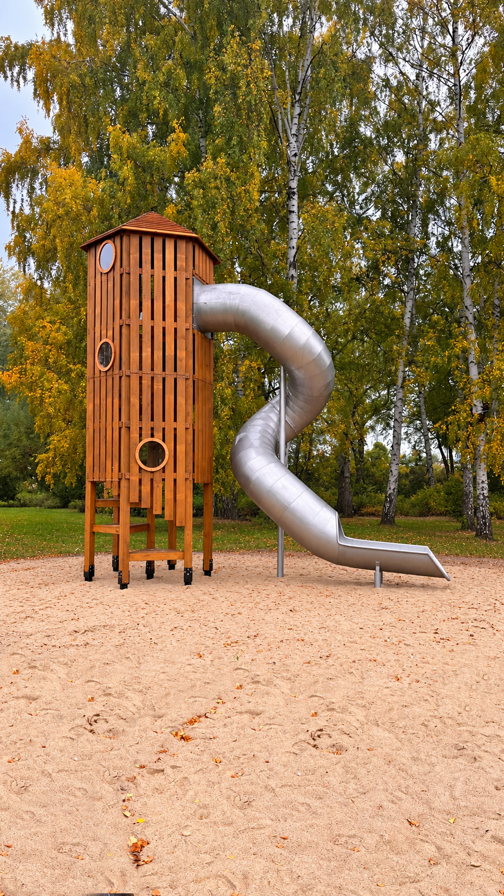
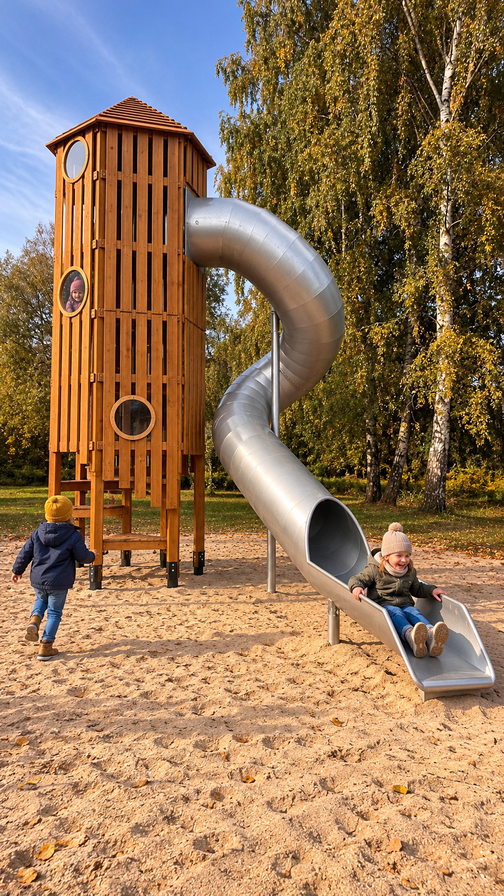
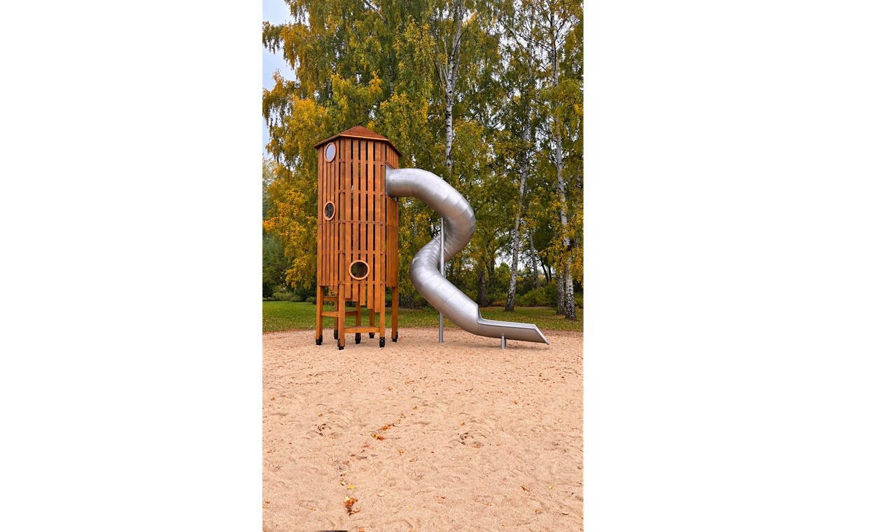
The tower at Błonia in Sopot is not an off-the-shelf product. It was made to order, as a response to a specific place and specific needs. Our design studio developed a concept that had to meet two conditions: fit the surroundings in both appearance and scale, and work well with the equipment already standing on the playground.
The result is a structure that is simple in form and easy to read. The tower is made of pressure-treated pine and complemented by a spiral stainless steel slide. Vertical timber slats on the facade, round porthole windows and a pitched roof give it the character of a small lighthouse or lookout tower, without unnecessary extras.
Structural design, technology and production of the equipment were handled by Starmax, with whom we worked on this project.
For the investor, the “design and build” model means one thing: a single contractor is responsible for the whole. In Sopot it covered:
For the contracting authority, this means one contract, one point of responsibility and no need to coordinate several parties. For us, it is one of the delivery models, and it works best where a design has to face the harsh reality of a construction site.
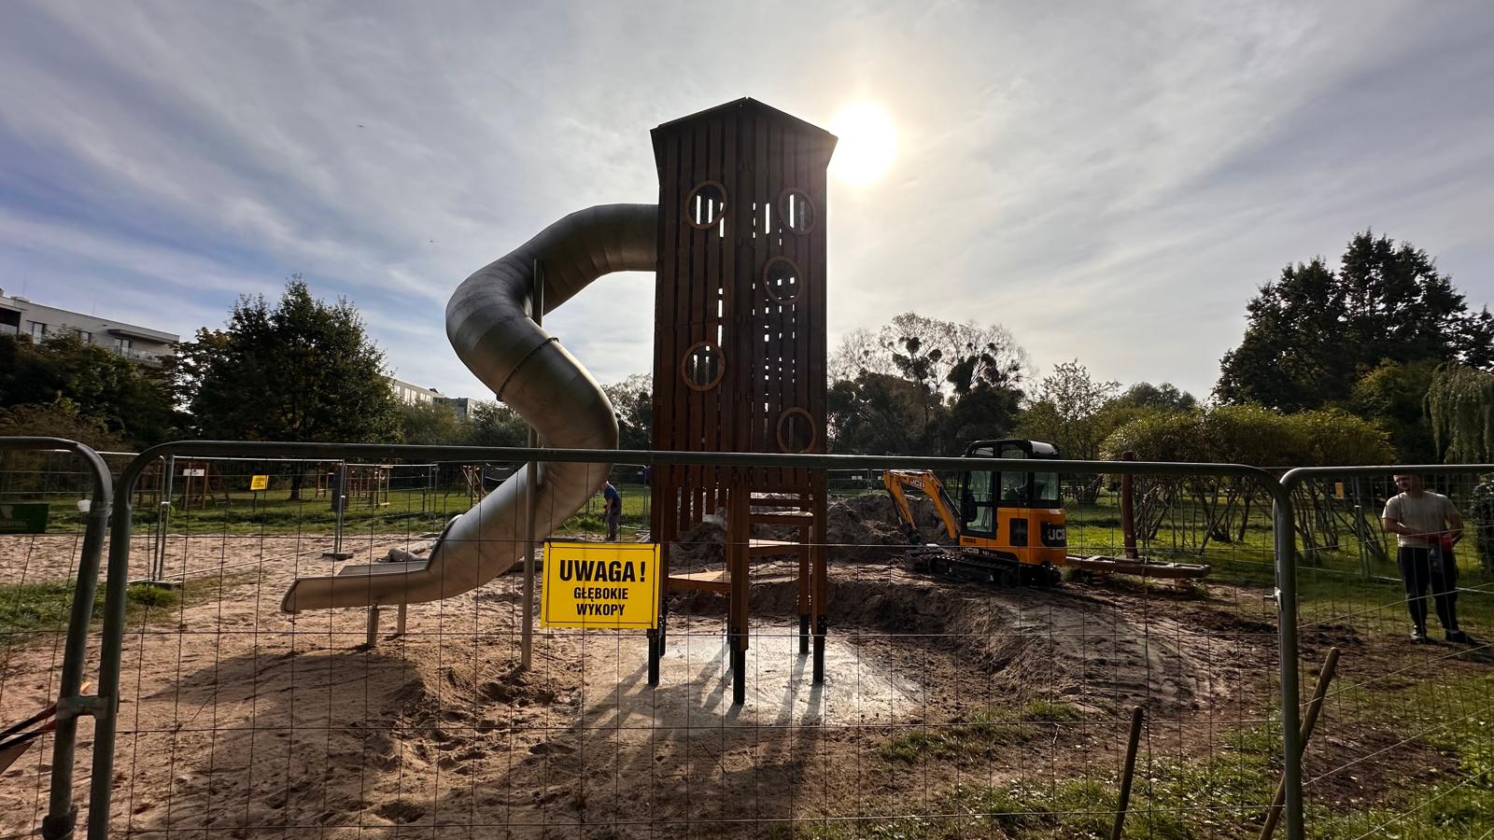
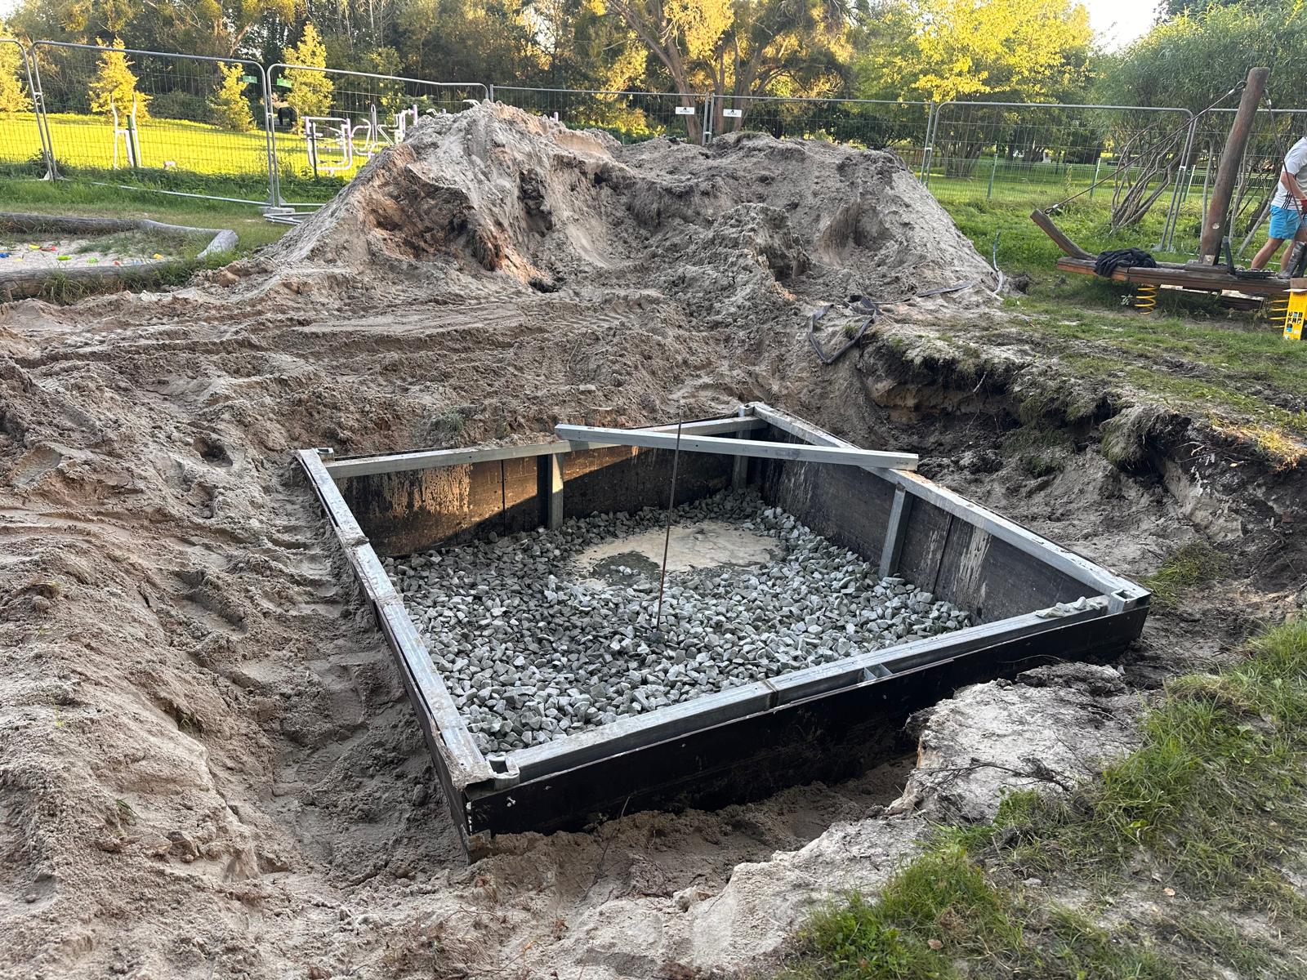
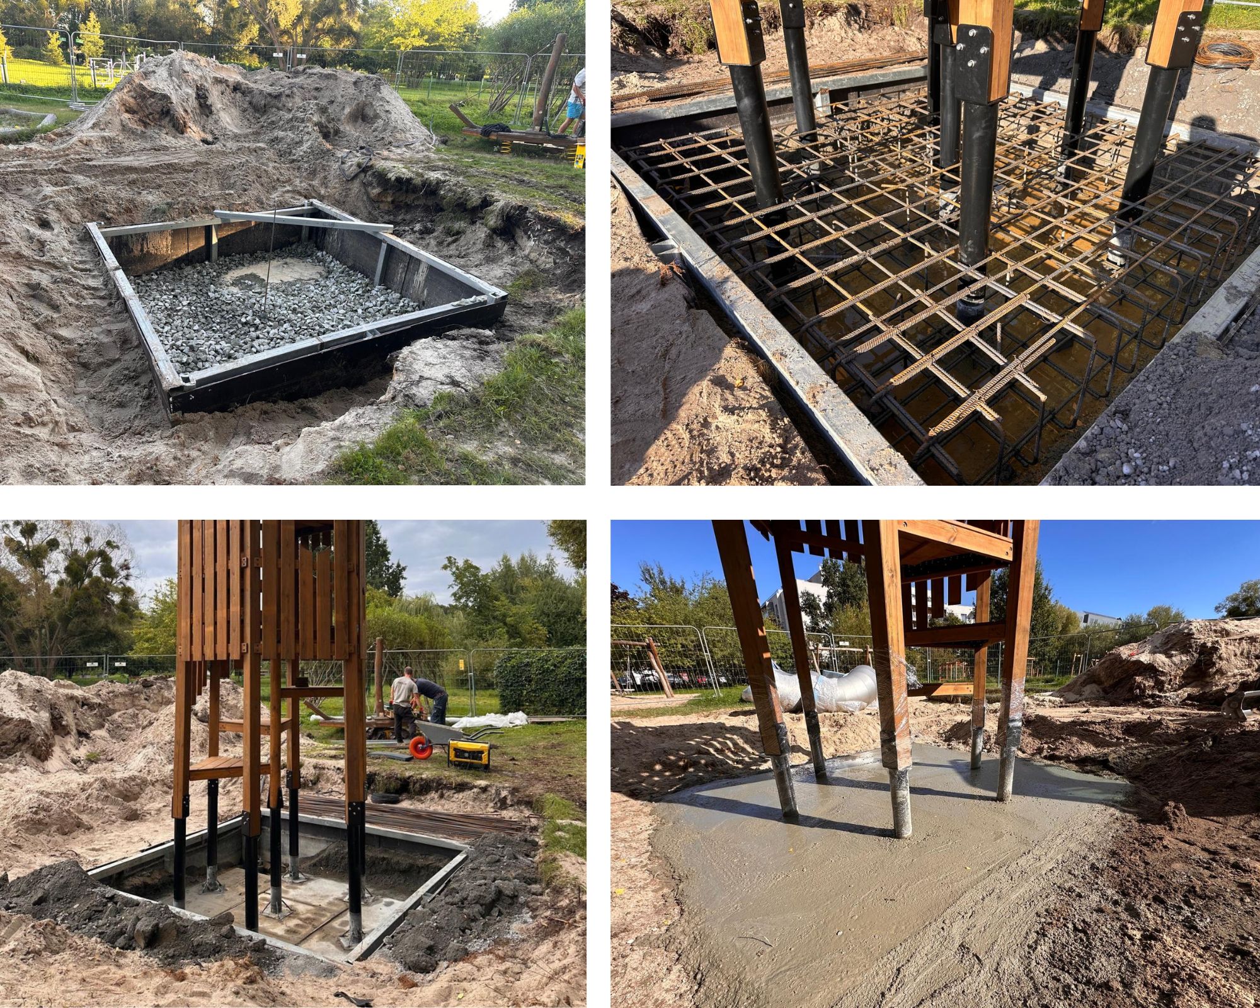
Błonia lies relatively close to the shore of the Gulf of Gdańsk. In practice, this meant a high groundwater level. Water appeared in the excavation about 50 cm below ground level and could not simply be ignored.
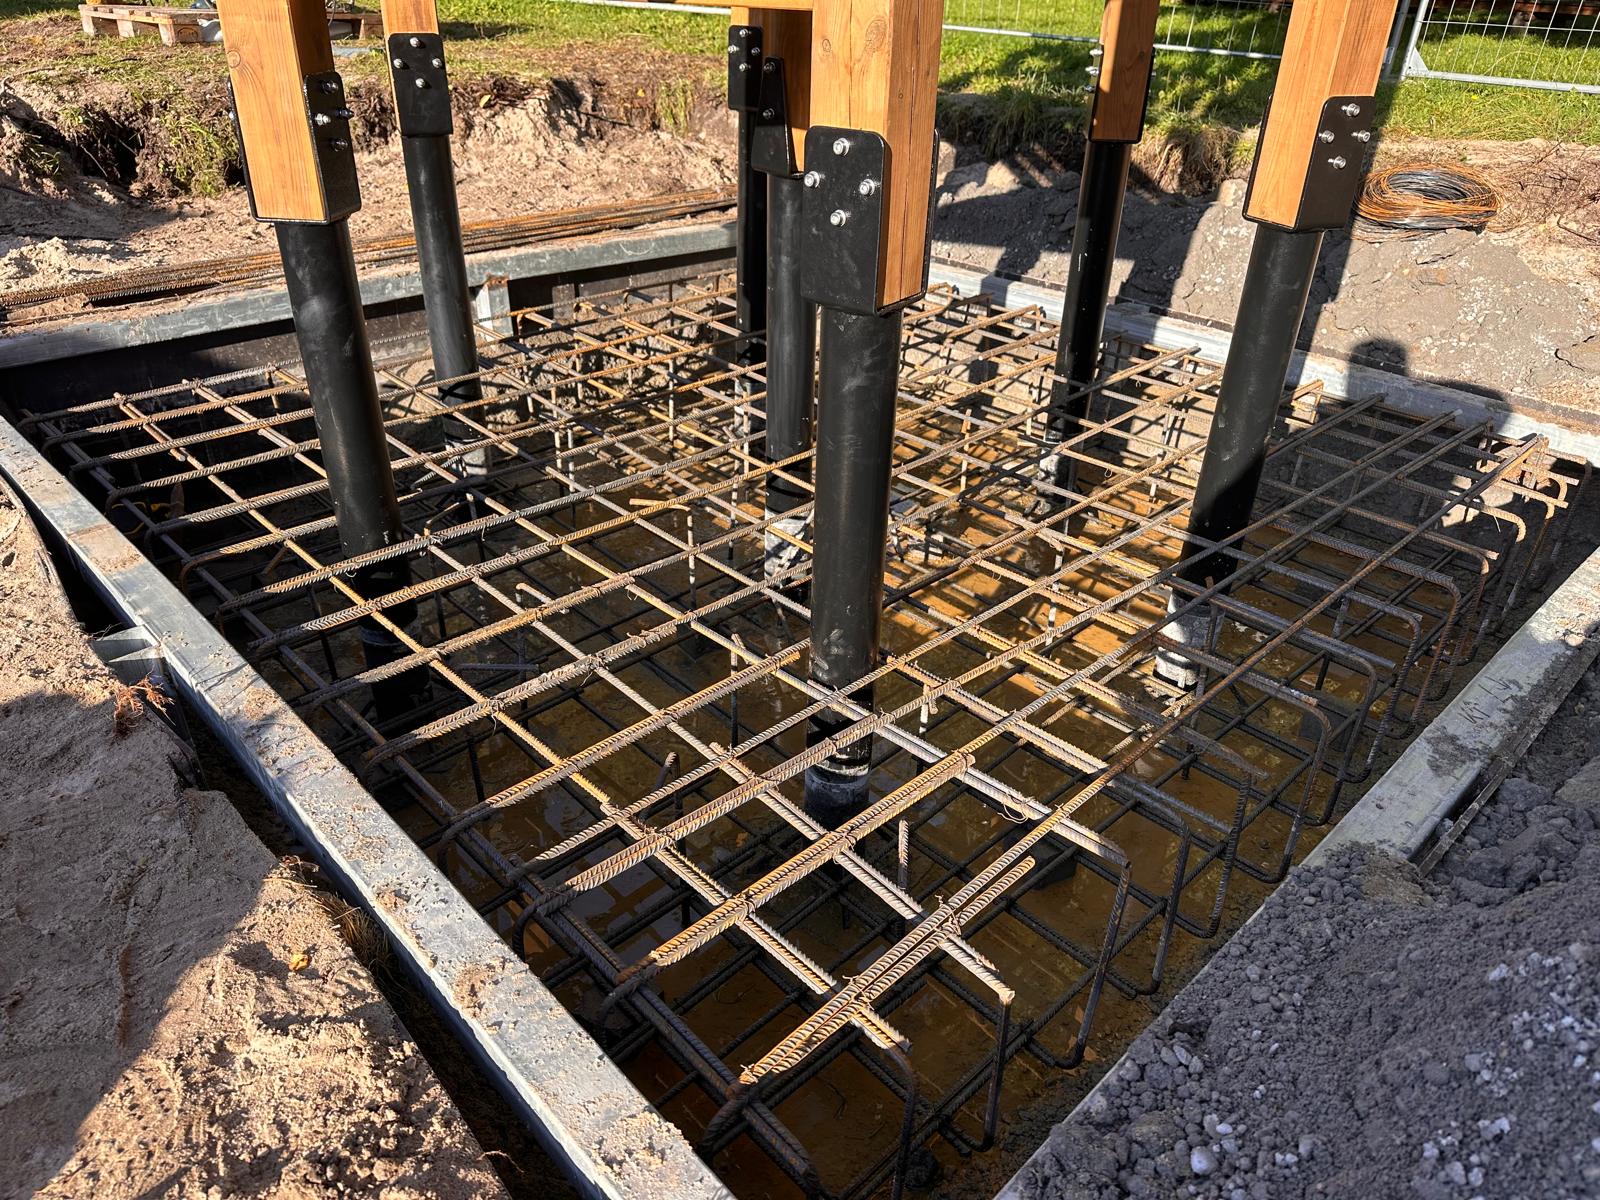
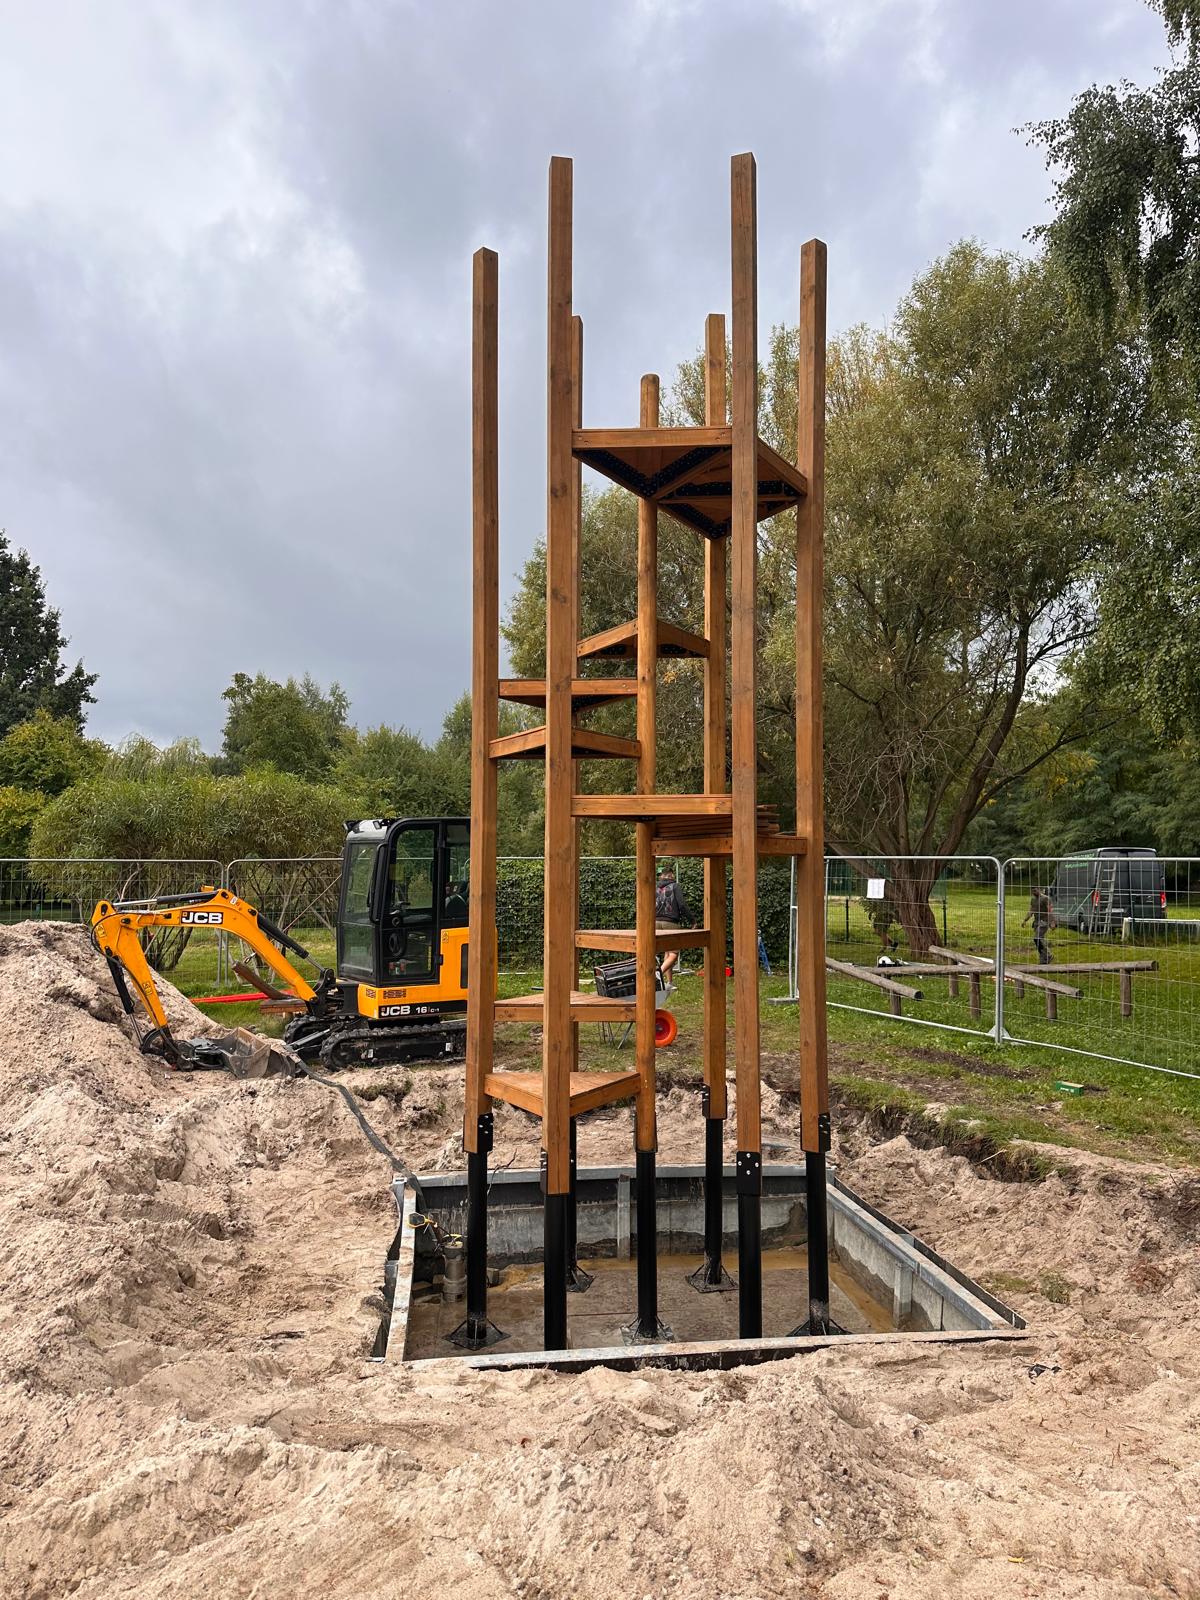
We responded with several measures:
As a result, the tall, slender structure has a stable, durable base, even though the site was initially unfavourable.
Difficult ground conditions sometimes surprise investors and can even discourage them from pursuing an idea. Our experience shows this is no reason to give up. A high water table, proximity to the sea or site constraints are engineering challenges that can be solved, provided they are identified at the design stage and properly addressed during construction. It is worth talking to a contractor who has completed similar projects.
Sopot is already our second experience of this kind. Earlier, for the City of Gdańsk, we built a tall tower in Reagan Park in Gdańsk. Both projects share the challenging terrain of the Baltic coastal zone, but also the same approach: an individual design, full responsibility for the process and care for durability.
The Sopot tower shows that this model is more than organisational convenience. It combines two things that usually pull apart: the individual character of the structure and the predictability of the investment process.
One point of responsibility. The contractor is responsible for the design, approvals, works and the final result. The dispute over whether a defect is the designer’s fault or the contractor’s disappears. The contracting authority also does not have to verify the documentation on its own or bear the consequences of gaps in a design prepared by an outside party.
A shorter, simpler process. One procurement procedure instead of two, one contract, less paperwork and fewer opportunities for procedural errors on the part of the public body. Design, obtaining decisions and preparing the construction can run partly in parallel, which usually shortens the path from idea to opening. For organisations without a large investment department, this is real relief.
Flexibility during delivery. The site can surprise you: tree roots, unfavourable soil, water in the excavation, the need to move a piece of equipment. When designer and contractor are one team, the solution is found right away, without negotiating changes between parties and without repeated amendments to the contract. In Sopot, this ability to react quickly was needed at every stage of construction.
Solutions matched to conditions. Materials, technology and installation methods are chosen with the specific place in mind and with a view to how things can actually be built, from surfacing and drainage to the foundation. The client does not receive a design that first has to be translated into the realities of a construction site.
A coherent space. The playground, paths, resting areas, greenery, lighting, small architecture and drainage can be planned as one system rather than a collection of separate elements. The architect keeps their own vision of the space, because the equipment grows out of it rather than standing beside it.
Uniqueness and fit. A custom-made structure is created for one place and one community. Its scale, material, colour and height are designed together with the surroundings: existing equipment, greenery, heritage conservation requirements, as well as accessibility and user safety. A city, housing estate or school gains a distinctive feature of its space, and an idea submitted to a participatory budget does not get lost in a typical play set.
Durability and safety. The structure is calculated by a licensed engineer, materials are chosen for the conditions of the site, and the foundation for the type of ground. As a result, the long-term use of the structure is not a gamble.
The ability to deliver where standard solutions fail. Difficult ground, a heritage context, a limited plot: these are situations in which a ready-made catalogue product often does not work. A developer or contractor can include such an element in a larger project without building their own design team, and a trade partner can broaden their offer with solutions outside the standard range.
What determines success. The model works best with well-defined assumptions. The more precisely the functions, safety standards, accessibility, materials, greenery requirements, schedule and budget are specified, the lower the risk of a gap between expectations and the result. An overly general functional and utility programme means a risk of disputes over the scope of works and of contingency being built into the price. That is why it is worth talking to the contractor already while the assumptions are being prepared, especially when the site is demanding.
Do you have an idea for an exceptional play space, are you working on a participatory budget project, or planning an investment in difficult terrain? Get in touch. We will help you travel the whole way from a sketch to a finished structure.
1Move. We design and build places that stay in people’s memory.


|
1Move ul. Morelowa 5/30 NIP: 5833168039 |
|
Mariusz Sucharzewski |
Kamil Sokołowski |
|
| full contact |